THE SAFFRON LIVING EXPERIENCE

Living Within Nature’s Embrace

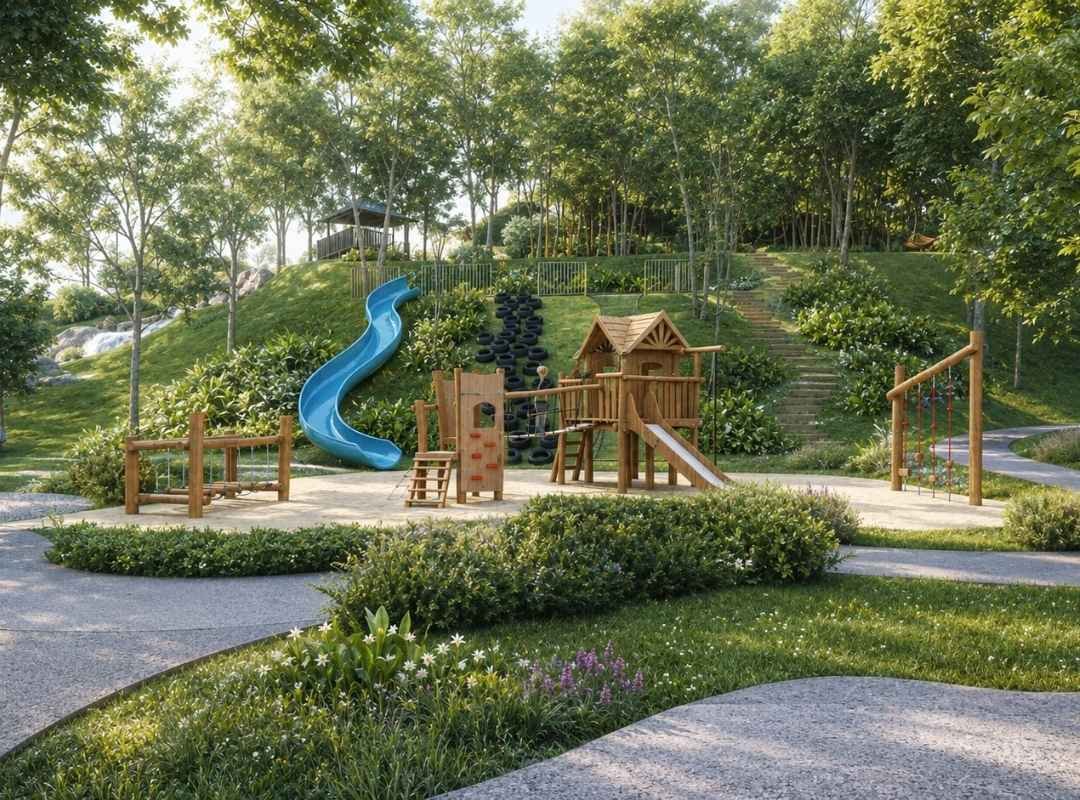
More than a residence, Saffron Park Residences is a living park where nature becomes part of everyday life. Surrounded by over 1 acre of lush landscape, the development brings together modern homes, meaningful community spaces and a serene environment designed for families.

Freehold
Premium Ownership
FEATURE HIGHLIGHTS

NATURE AT THE HEART OF EVERYDAY
LIVING

Thoughtfully designed nature spaces for movement, relaxation, connection and meaningful moments.

Biodiversity Zone

Native trees preserve biodiversity within a setting inspired by Malaysia’s natural forests.

Living Stream

Inspired by native forest rivers, bringing calming water into everyday living.

Green Canopies

Quiet spaces beneath natural tree canopies for peaceful moments and relaxation.
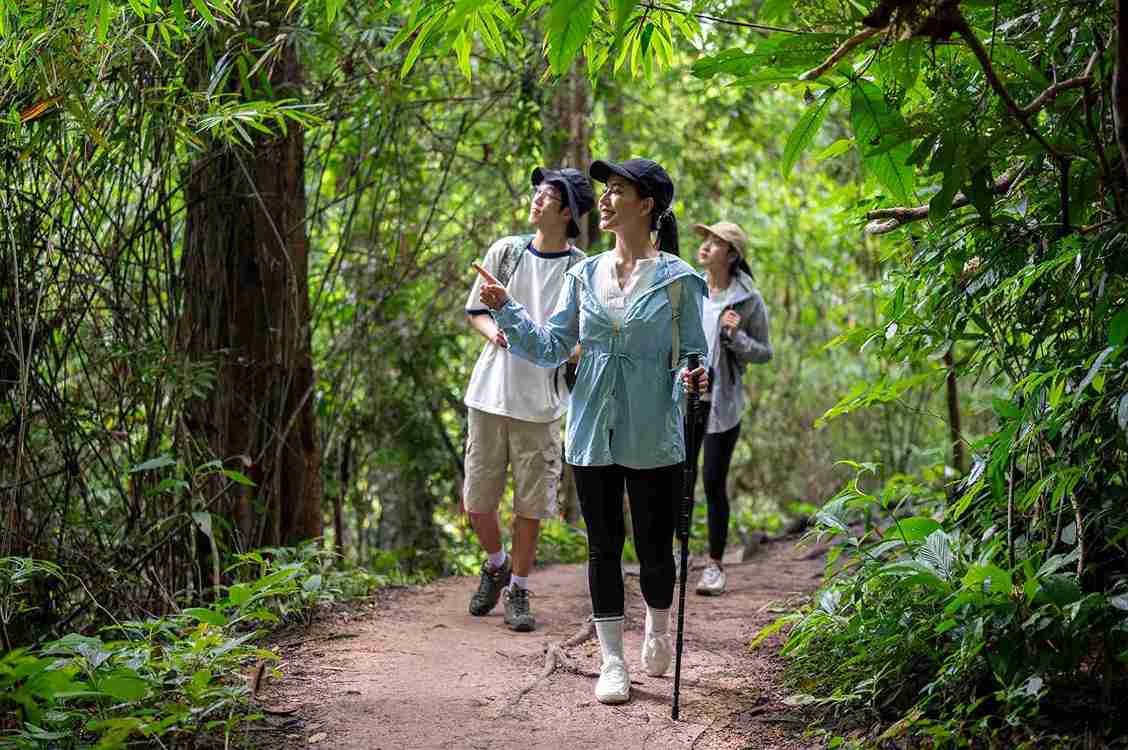
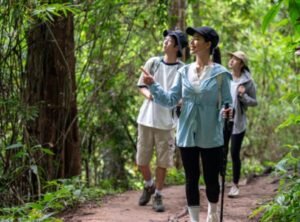
Forest Trails

Shaded trails for morning walks, evening strolls and tranquil moments in greenery.

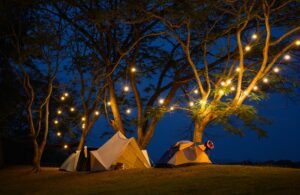
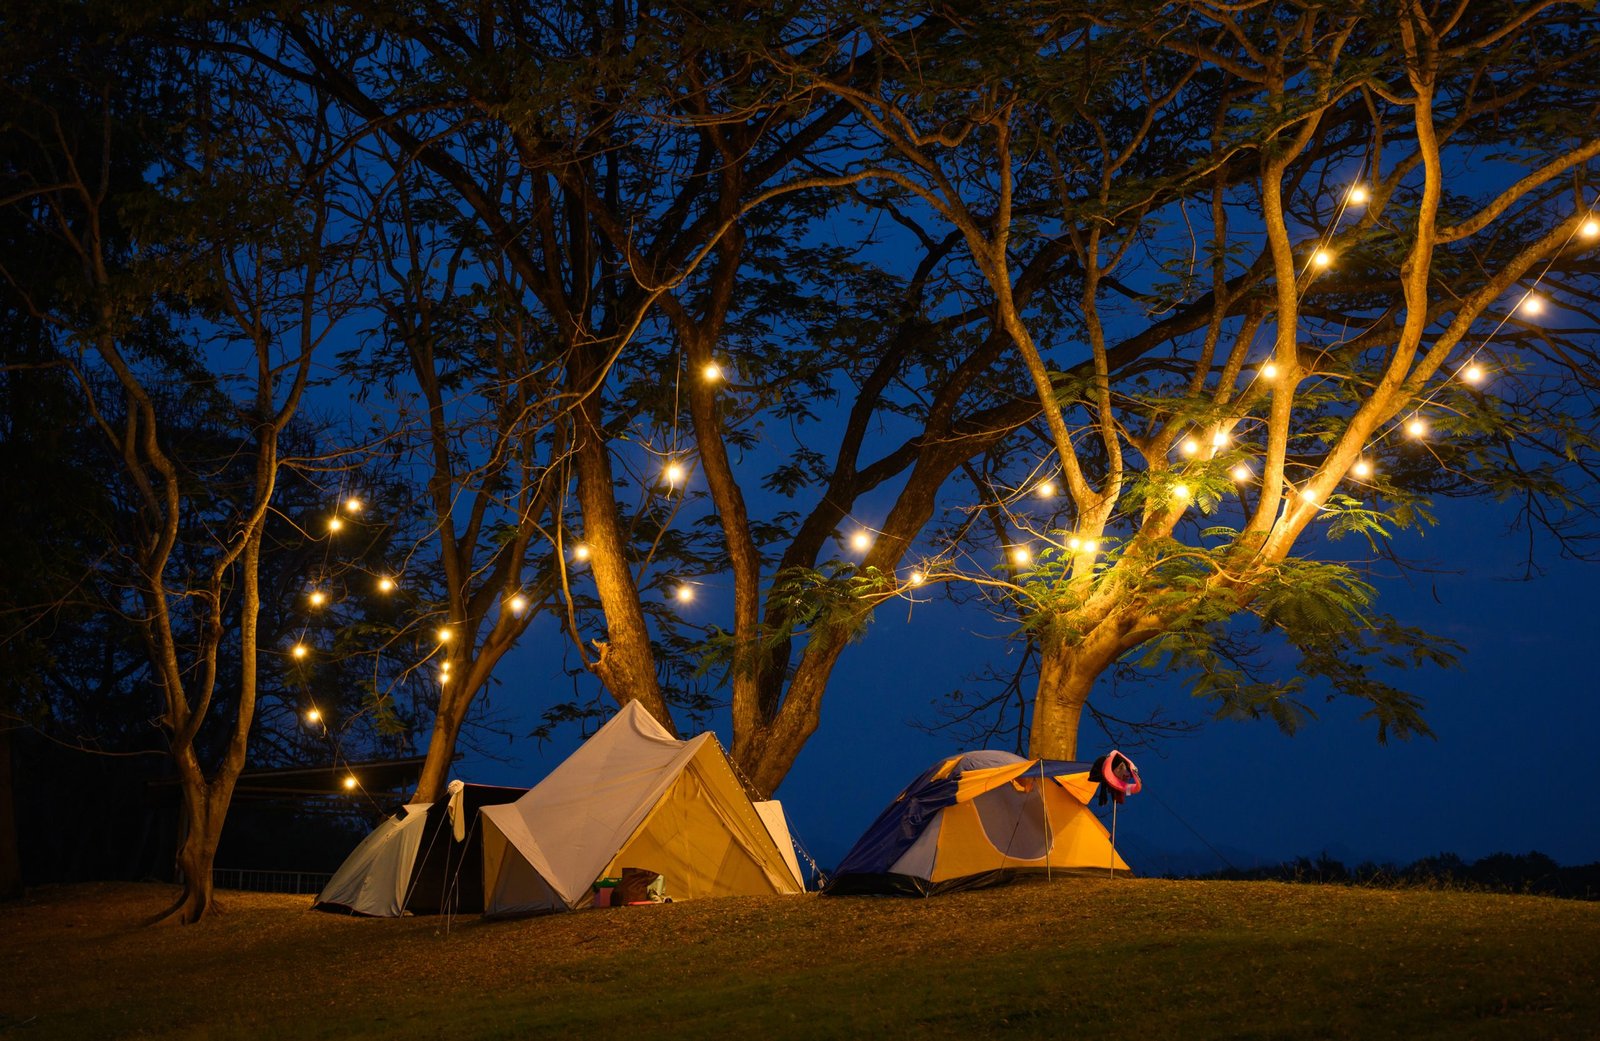
Campfire Spots

A welcoming space for families and neighbours to gather beneath the stars.
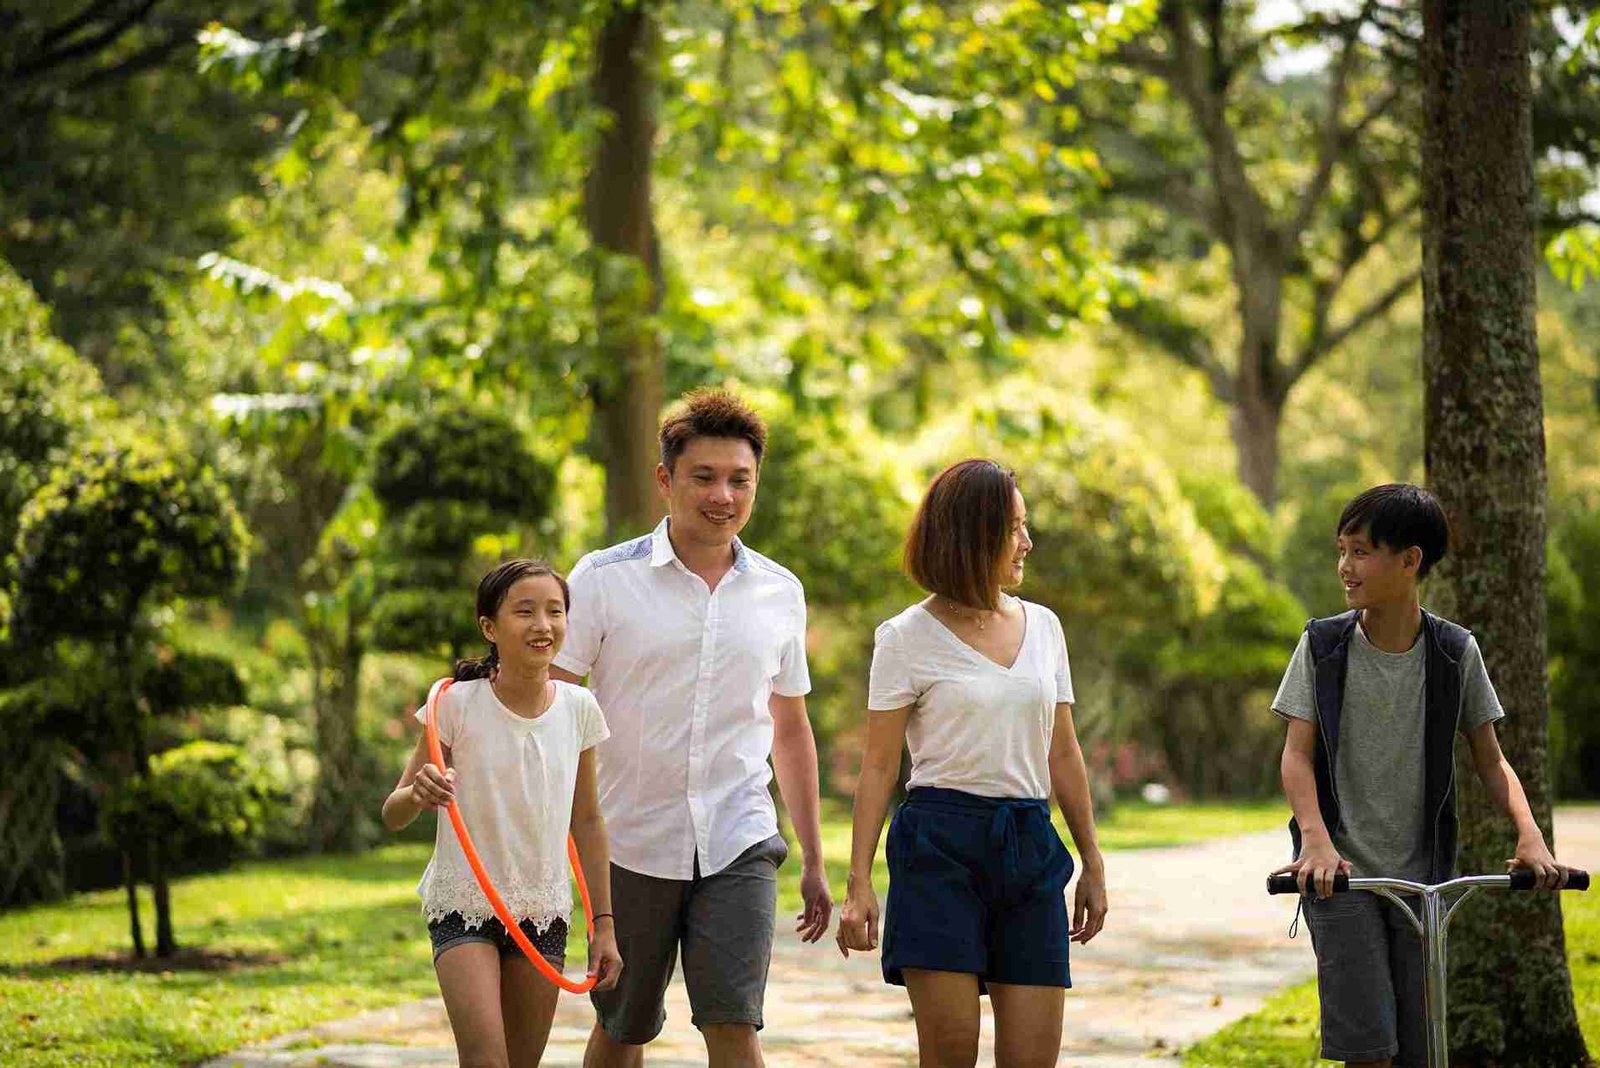
Picnic Pavilion

A relaxing outdoor setting for family gatherings, meals and shared moments.

THE SAFFRON LIVING EXPERIENCE

LIVING WITHIN
NATURE’S EMBRACE
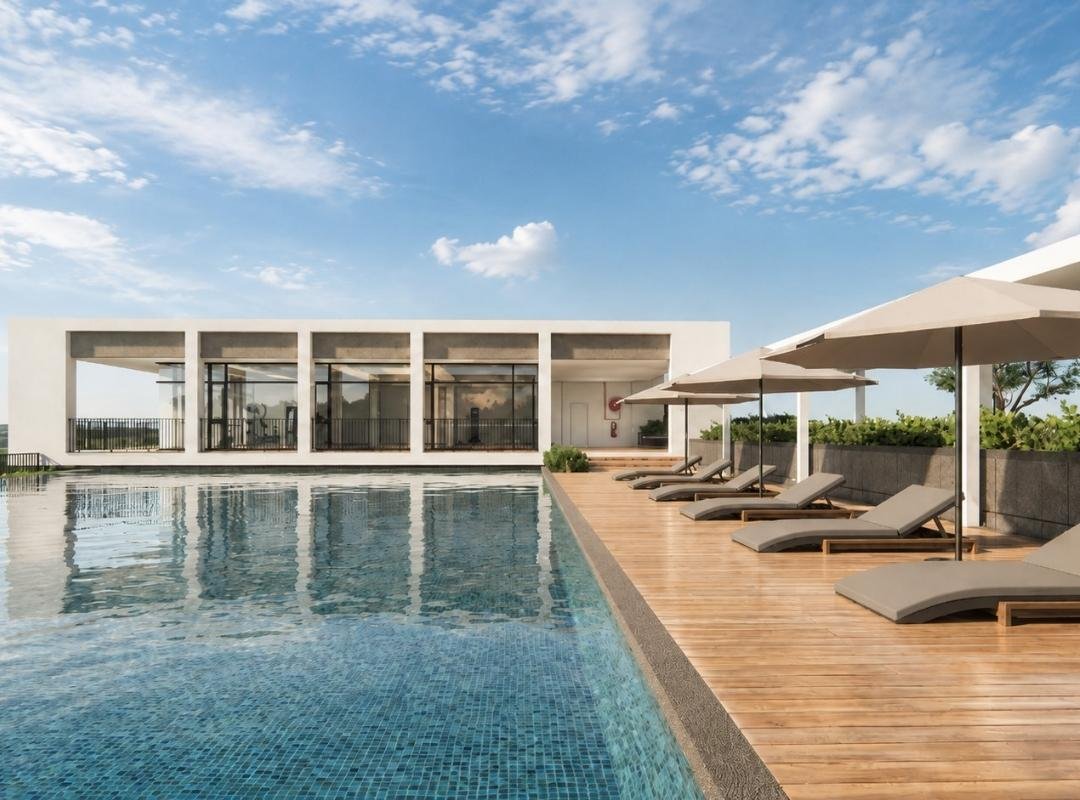
Experience a lifestyle where nature, community and modern living come together in perfect harmony.

Resort-Style Facilities

A Rare Balance Between Nature,
Comfort and Community
Saffron Park Residences is a place where life rises above the ordinary, yet remains deeply connected to nature. Surrounded by over 1 acre of lush landscape, the development comes with a living park where nature becomes part of daily living.

Connect

Spaces That Bring Families
and Neighbours Together

Every park and shared facility has been carefully crafted to encourage meaningful interaction — nurturing friendships, strengthening familial and community bonds, and bringing back the human touch that defines true neighbourhood living.

FIND YOUR FIT

Residence Plans

Explore four thoughtfully planned layouts designed for modern, comfortable and practical family living.

Practical Comfort for Everyday Living

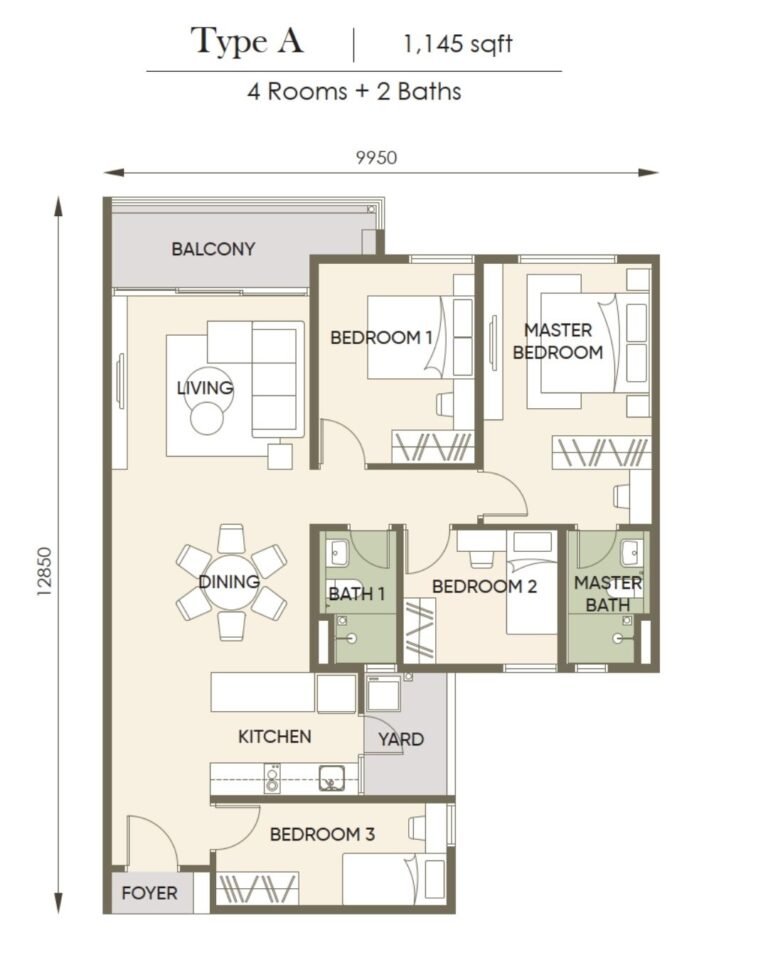
Type A offers a well-balanced arrangement of living, dining and private spaces. Its practical layout supports comfortable daily routines while maintaining flexibility and privacy.

A Balanced Layout for Modern Families

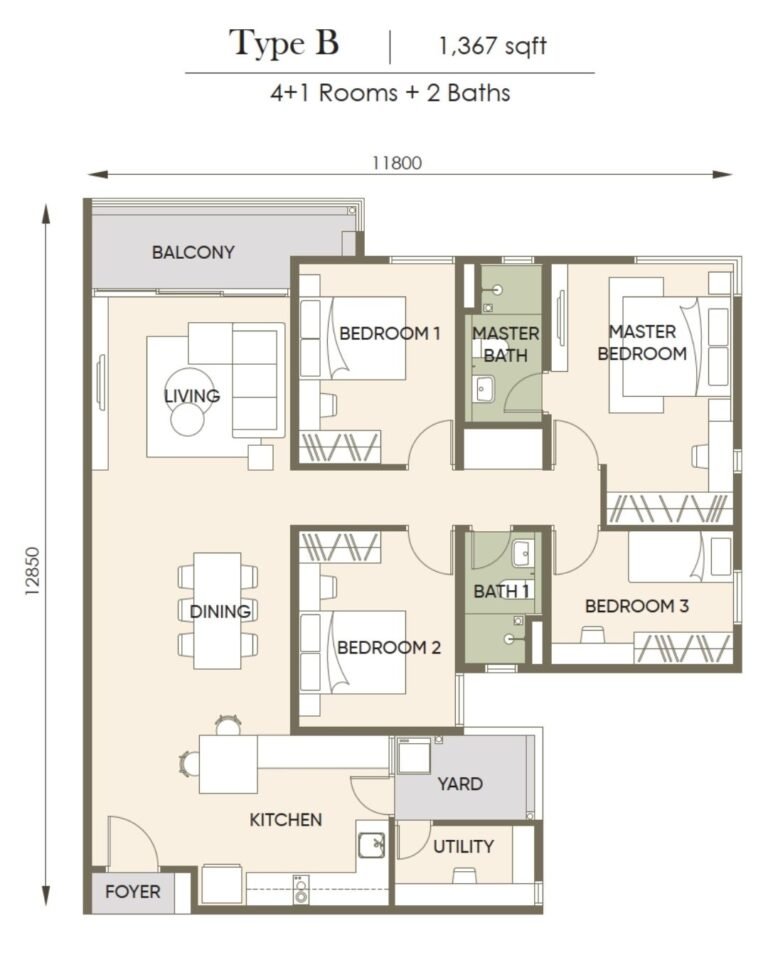
Type B creates a smooth connection between shared family spaces and private areas, offering comfortable proportions and practical everyday convenience.

Type-C-V2

More Space for Flexible Family Living

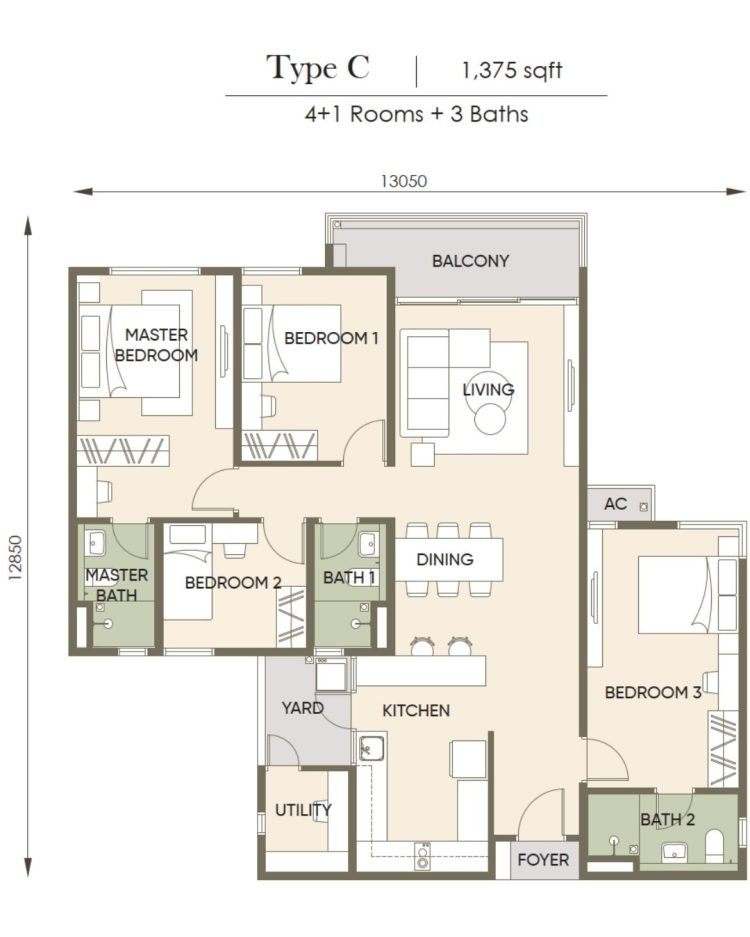
Type C offers a spacious layout with generous shared areas and clearly planned private spaces. The additional room provides greater flexibility for family living, work, study or guests.

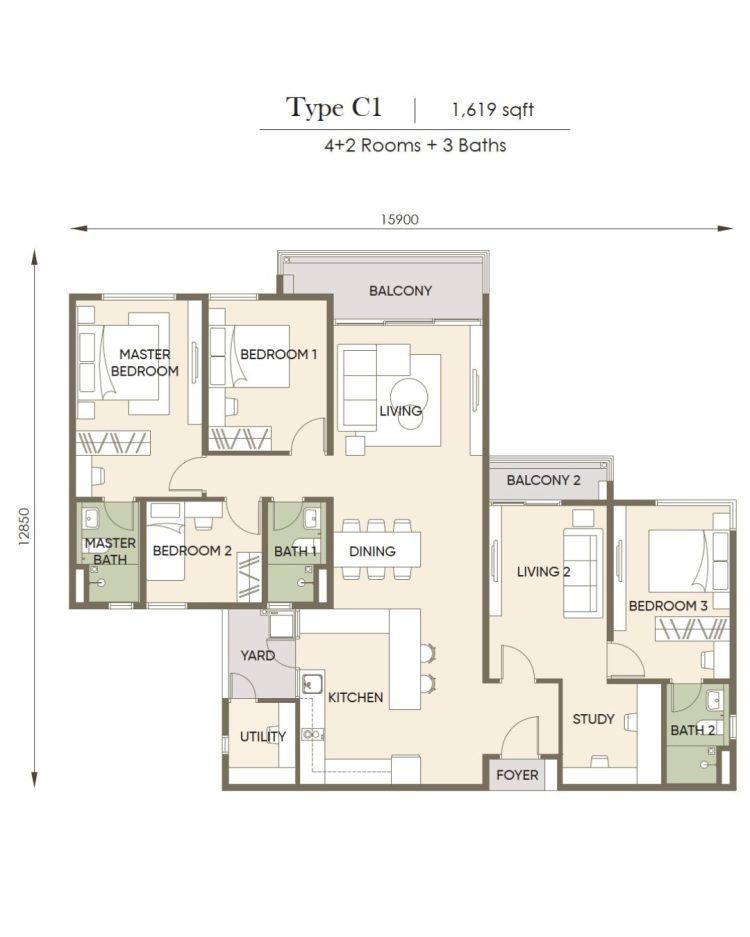
Type-C1-V2

Generous Space for Contemporary Family Living

Type C1 is the most spacious layout, offering additional rooms and greater flexibility for larger households. Its arrangement supports family gatherings, private retreats and changing lifestyle needs.

LOW DENSITY LUXURY RESIDENCE

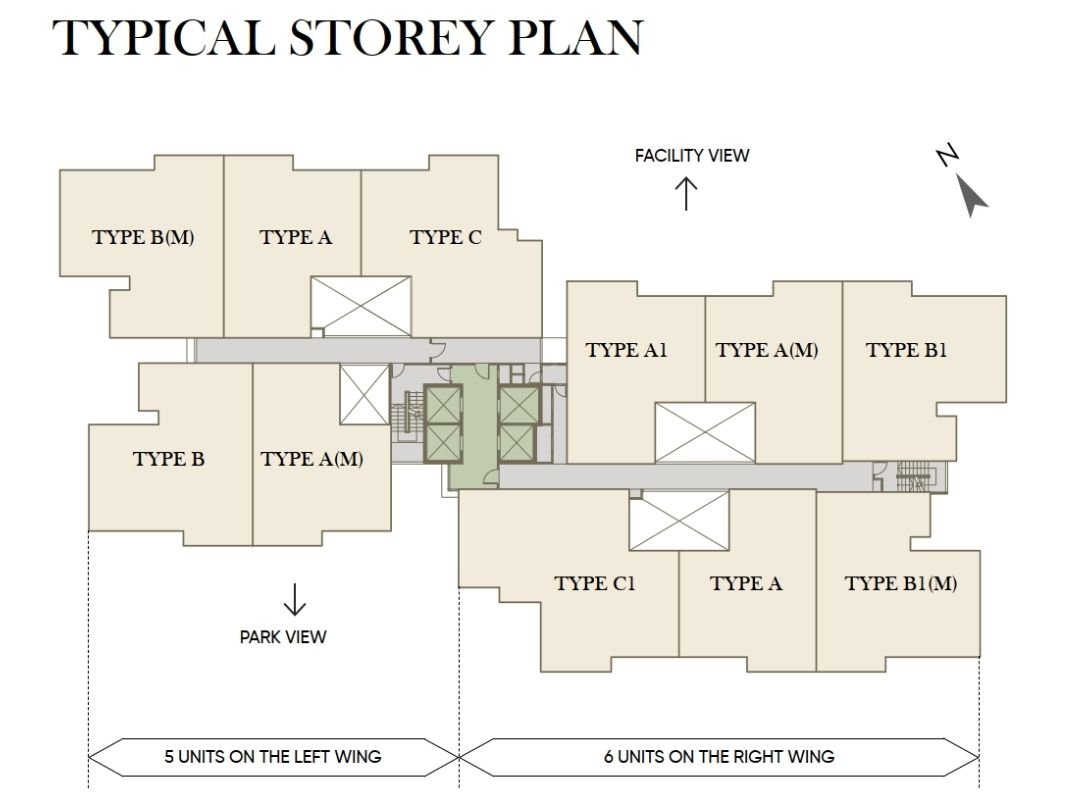
Typical Storey Plan & Project Overview

Discover a thoughtfully planned residence featuring efficient layouts, low-density living and well-connected lifestyle facilities.

4.03
ACRES

329
UNIT
LOW DENSITY

FREEHOLD

Title

FAMILY CENTRIC

Layout

EASY ACCESSIBILITY

To Carpark

WELL CONNECTED

To SILK Highway

OVER 1 ACRE

Greenery Park With Facilities

2-3

Carpark

4 ROOMS

Above

3-5 MINUTES

To Golf Club & UTAR

OUTDOOR

Basketball Court

2 INDOOR COURTS

Badminton & Pickleball

EV BAYS

Ready

MULTI-TIER

Security

Location & Connectivity

All Within Reach

Conveniently connected to education, healthcare, shopping and lifestyle destinations around Bandar Sungai Long and Cheras.
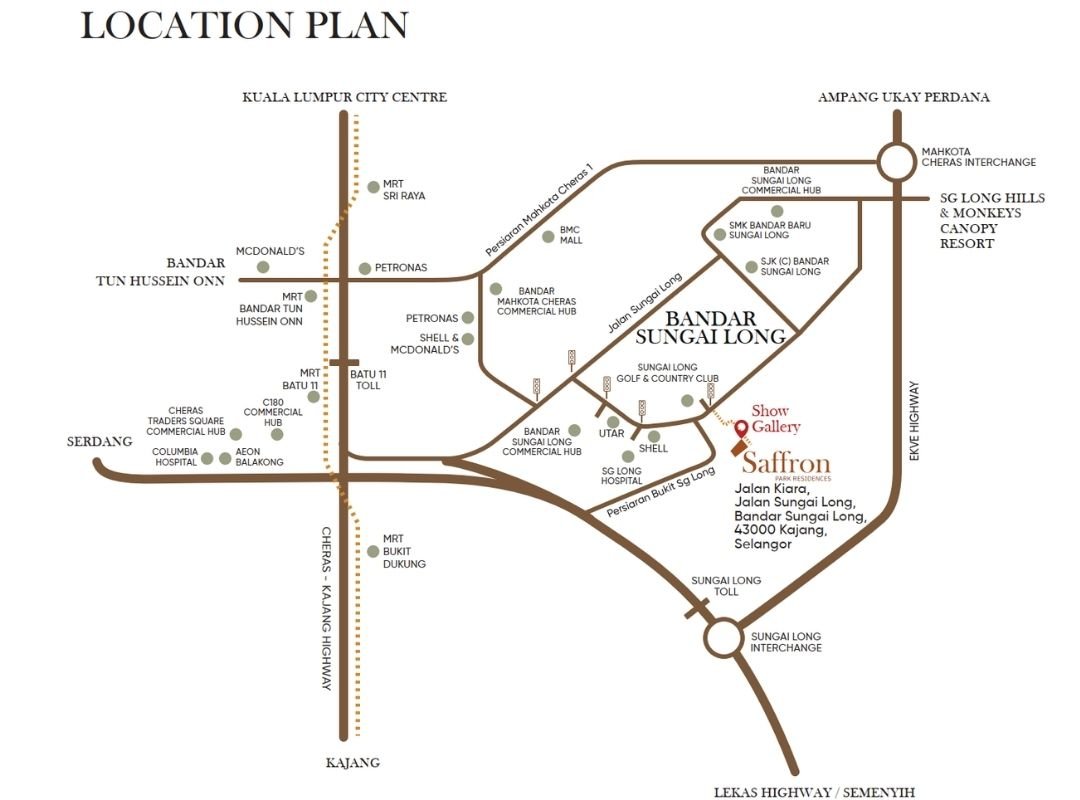
Education

2 km Universiti Tunku Abdul Rahman (UTAR)
3 km SMK Bandar Baru Sungai Long; SJK(C) Bandar Sungai Long

Amenities

2 km Hospital Sungai Long
4 km McDonald’s Drive Thru
5 km BMC Mall Bandar Mahkota Commercial Hub
10 km AEON Cheras Selatan; C180 Commercial Hub; Cheras Traders Square Commercial Hub

Lifestyle

1 km Sungai Long Golf & Country Club
4 km Sungai Long Hills
8 km Monkey Canopy Resort

Living Within Nature’s Embrace

Overall Facilities

A thoughtfully planned collection of nature, wellness, recreation and community spaces designed for residents of every generation.
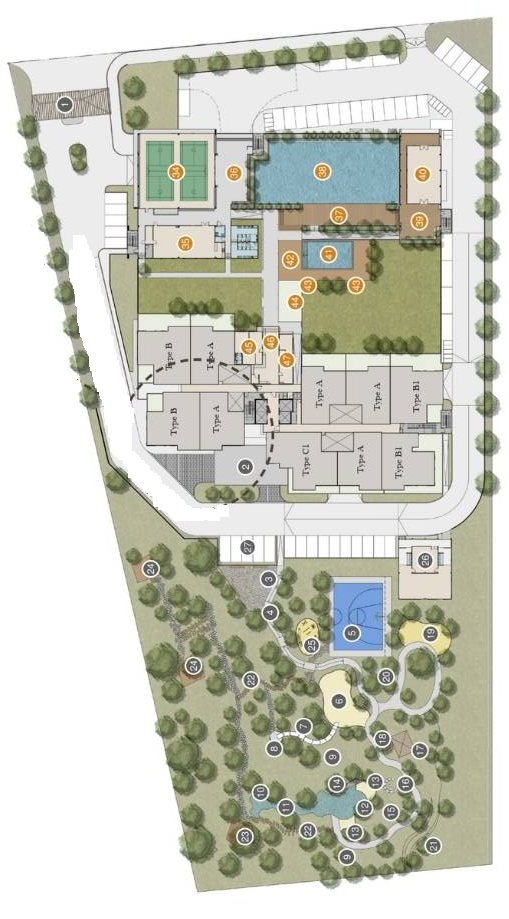
Nature & Landscape

  • Ranger Trail
  • Picnic Pavilion
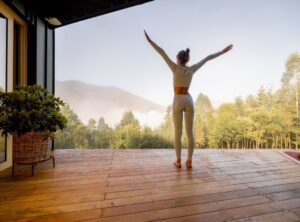
  • Yoga / Meditation Deck
  • Serenity Waterfall
  • Bubbling Stream
  • Nature’s Shallow Pool
  • Hammock Row
  • Herb & Spice Garden
  • Tropical Fruit Orchard
  • Amphitheatre

Family & Community

  • Hills of Fun – Children Playzone
  • Sandbank – Children Playzone
  • Camping & Picnic Zone
  • Campfire & BBQ
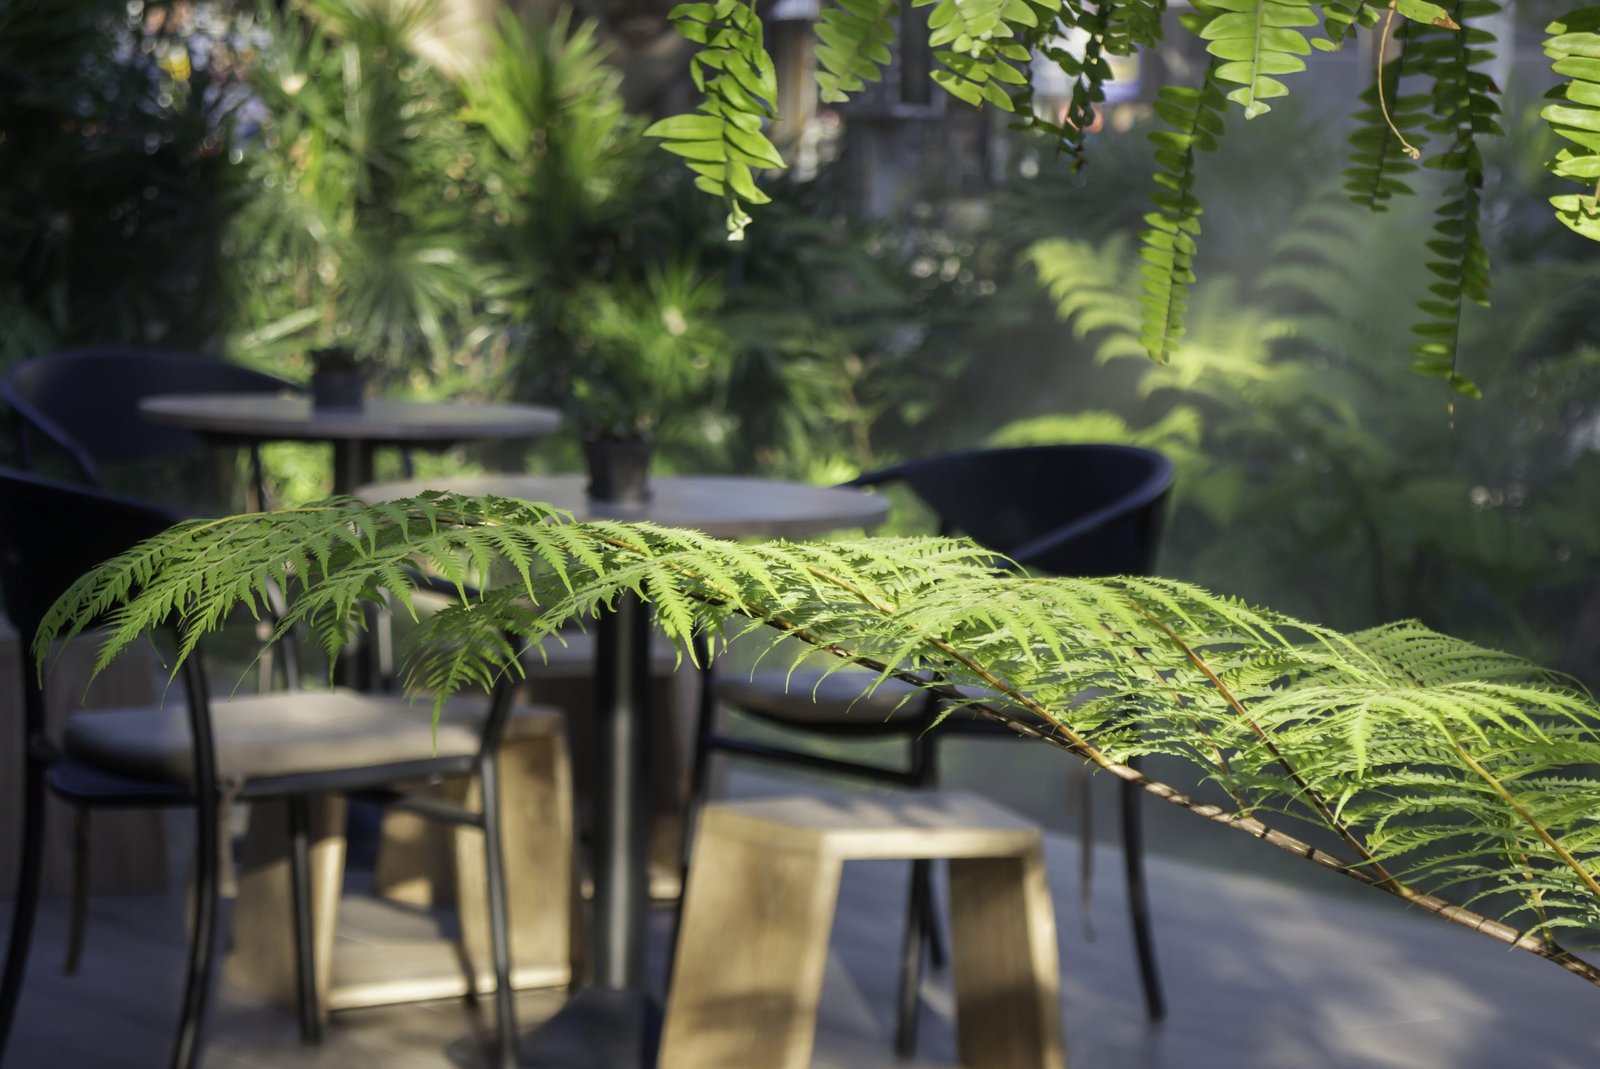
  • Alfresco Dining Space
  • Multipurpose / Function Hall
  • Outdoor Function Space
  • Recreational Lawn
  • Reading Room
  • Indoor Games Room

Recreation & Wellness

  • Jogging Track
  • Compact Basketball Court
  • Playground
  • Fitness Terrace
  • Badminton cum Pickleball Court
  • Swimming Pool
  • Pool Deck
  • Wading Pool
  • Gym & Fitting
  • Pool Deck Cabana

Convenience

  • Entrance & Guard House
  • Lobby Drop-Off
  • Zen Forecourt
  • EV Charging Bays
  • Surau
  • Waiting Area
  • Lobby Lounge
  • Mail Room
  • Nursery
  • Management Office

HOME IS WAITING FOR YOU HERE

SCHEDULE A TOUR

Interested Unit Type